
Crafting an inviting dining room hinges on selecting furniture that fits your space perfectly. By choosing ideal dimensions, you create a dining area that is both functional and aesthetically pleasing, suitable for family gatherings and entertaining guests.
With a focus on furniture scale, this guide simplifies the process of sizing dining essentials, allowing for a harmonious dining experience.
Click here to learn more about: www.globalvisioncompany.com
Key Considerations for Dining Table Dimensions
Establishing suitable dining table dimensions is integral for a well-designed space.
The balance between aesthetic and functionality can significantly influence the overall atmosphere.
Rectangular tables typically range from 30 to 42 inches wide and 60 to 96 inches long, accommodating varied seating capacities. In contrast, round tables can measure between 36 to 60 inches in diameter, ideal for maximizing clearance space in tighter environments.
Impact of Table Shape on Room Layout
Choosing the right table shape is essential for effective room layout.
Square tables provide a casual vibe and can seat four to eight people, while a rectangular table is versatile enough for larger gatherings. Assess your dining area dimensions to ensure a seamless fit.
Consider the ergonomics of your dining space by ensuring at least 36 inches of clearance space around the table for easy movement and comfort.
Seating Capacity and Comfort Level
When evaluating seating arrangements, consider chair height and overall comfort levels.
Standard dining chairs typically feature a seat height of around 18 inches, promoting a comfortable fit under the table.
For formal dining settings, a more spacious dining set configuration can enhance the ambiance, while multifunctional furniture may serve well in casual dining scenarios.
Final Thoughts on Dining Experience
Focusing on furniture proportions and style compatibility ensures that your dining setup enhances family seating and creates a welcoming atmosphere. A thoughtfully designed color palette will contribute to your home’s decor styles, allowing for seasonal decor changes while maintaining a cohesive visual flow.
Whether you prefer rustic designs or modern aesthetics, proper sizing and arrangement can elevate your dining experience.
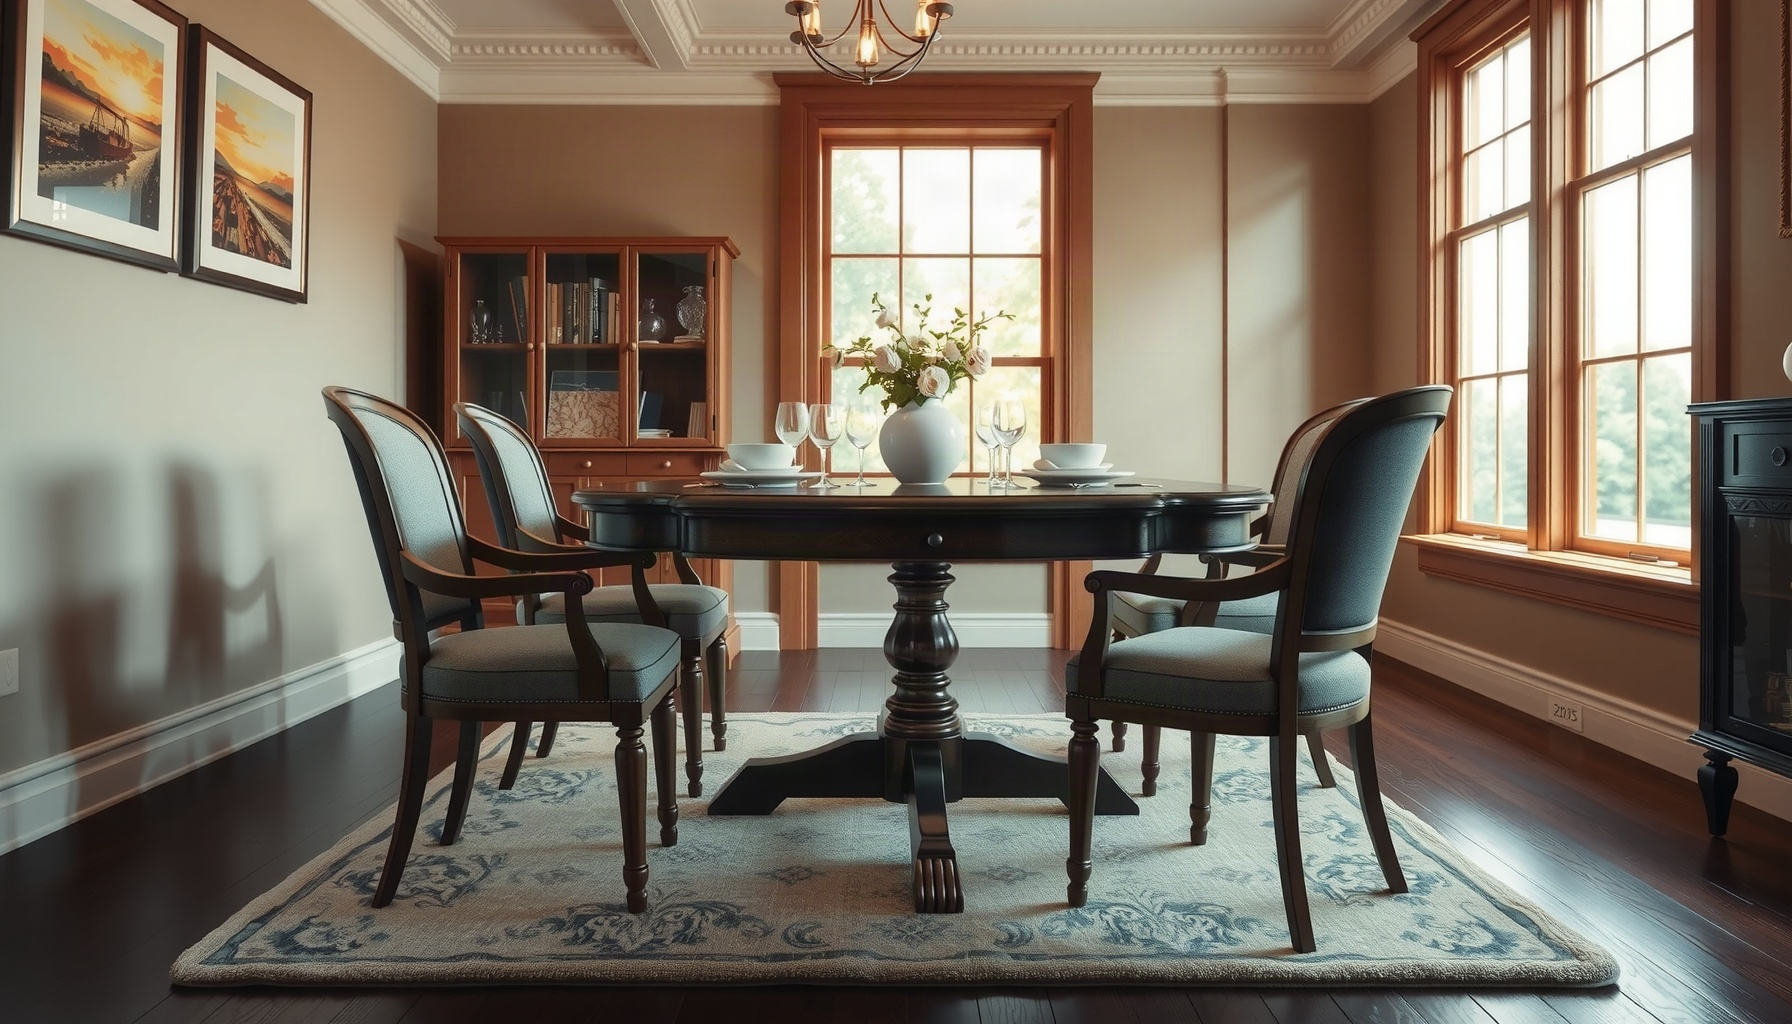
How to Choose Chair Height
Finding the ideal chair height is key to enhancing your dining experience. Chair height should closely align with your dining table dimensions to promote comfort.
Typically, the height of dining tables ranges from 28 to 30 inches.
Aim for chairs that are 10 to 12 inches shorter to ensure optimal ergonomics.
To test chair height, sit at the table and use a measuring tape to verify there is sufficient clearance space for your legs. Different dining styles may influence your choice; for instance, formal dining often benefits from higher-backed seats, while casual dining may suit lower styles like stools or benches, resulting in a more relaxed atmosphere.
Considerations for chair height can include the overall dining area layout, room size, and the intended seating capacity.
Effective Space Planning Tips
Effective space planning plays a pivotal role in maximizing your dining area’s functionality. Traffic flow should always be a priority, ensuring that guests can move around comfortably.
Begin by accurately measuring your room dimensions and creating a scale drawing to visualize furniture arrangements.
Aim for pathways of at least 36 inches to facilitate movement.
Focal points such as chandeliers or artwork can significantly influence your furniture layout, enhancing the dining area’s ambiance. Integrating these design elements allows you to develop a cohesive aesthetic balance that reflects your personal style while optimizing the overall dining experience.
Key Space Planning Strategies
- Measure room layout for precise furniture scale.
- Focus on clearance space around each piece.
- Consider decor styles that match your vision.
- Plan table shape based on available space.
| Chair Height Recommendations | Dining Table Height Range |
|---|---|
| 10 to 12 inches shorter than the table | 28 to 30 inches |
| Clearance Space | Pathway Width |
| Ensure sufficient space for legs | At least 36 inches |
The Impact of Table Shape
Choosing the right table shape significantly impacts both functionality and aesthetics in your dining area. Round tables are excellent for space efficiency in smaller rooms, facilitating easy movement and fostering conversation dynamics by creating an intimate setting that encourages interaction.
Square tables, while offering a formal atmosphere perfect for small gatherings, require more space to breathe and spread out comfortably.
On the other hand, rectangular tables are incredibly versatile, suitable for larger areas and accommodating more diners; however, they can sometimes hinder communication between guests seated far apart.
To create the best dining experience, match the table’s shape to your room’s function and vibe by considering key factors such as dining table dimensions that align with your overall decor style.
Optimizing Room Layout for Comfort
Creating a welcoming atmosphere in your dining room begins with effective space planning. Ensure at least 36 inches of clearance space between the table and walls or other furniture to allow for easy movement and accessibility. Chair height should also be considered; aim for 24 to 30 inches per dining chair to enhance guest comfort.
The role of lighting in this environment is pivotal—soft, layered lighting can elevate ambiance, with dimmers providing adjustable brightness for various occasions.
Maximizing natural light not only enhances the visual appeal but also fosters a warm and inviting atmosphere during mealtime. For small rooms, center a round table and utilize wall-hugging furniture to maintain flow.
In larger spaces, positioning a rectangular table lengthwise ensures optimal visual flow and functionality, enhancing the overall dining experience.
Table Shape and Room Layout
- Round tables promote better conversation dynamics and intimacy in smaller spaces.
- Square tables require more space for comfort, making them suitable for formal gatherings.
- Rectangular tables are versatile and can accommodate more diners, but may hinder communication.
- Maintaining at least 36 inches of clearance enhances movement and accessibility in dining areas.
Determining Seating Capacity Effectively
Creating an enjoyable dining experience relies heavily on finding the right balance between seating capacity and comfort. By understanding dining table dimensions, you can effectively calculate how many guests can be comfortably seated during various events.
Comfort level is paramount, especially when considering types of gatherings.
Casual Dining Arrangements
Casual dining occasions often prioritize relaxed arrangements, allowing guests to feel at ease and socialize freely.
When planning for informal settings, configurations should be considered that enhance user preferences while ensuring ample clearance space for movement.
A well-designed dining area creates a welcoming atmosphere, encouraging guests to linger longer.
Formal Gathering Considerations
In contrast, formal gatherings require meticulous planning to ensure adequate spacing and comply with dining etiquette. The appropriate
It’s essential to factor in chair height and furniture proportions to promote a refined dining experience.
Maximizing Comfort and Functionality
Ultimately, the goal should be to maximize seating capacity while maintaining a high level of comfort. An effective room layout with thoughtfully arranged furniture scale and decor styles can enhance the overall aesthetic balance of the space.
Prioritizing functionality and ergonomics will ensure that guests feel comfortable and satisfied, encouraging repeat visits.
Seating Capacity and Comfort
- Optimal dining table dimensions can increase seating capacity by up to 20% without compromising comfort.
- Casual dining arrangements typically allow for 24-30 inches of clearance space per guest for easy movement.
- Formal gatherings often require at least 36 inches of space between tables to adhere to dining etiquette.
- Proper furniture proportions and chair height can enhance guest comfort, leading to longer dining experiences and repeat visits.